Crow Holdings Development Office, Charlotte
Completed in 2023
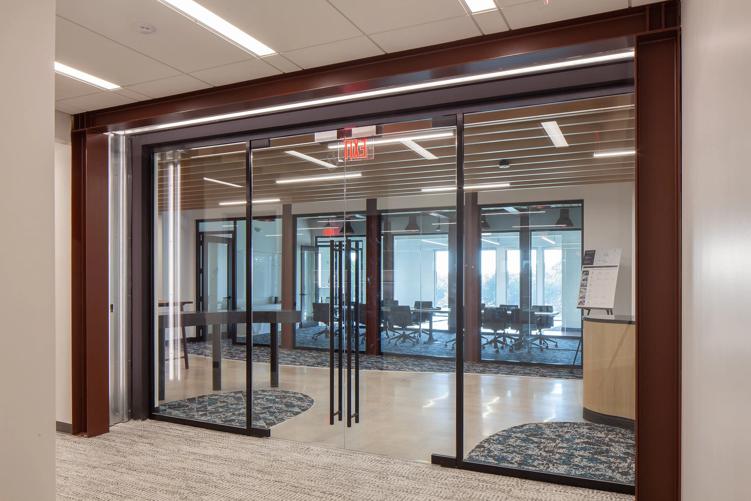
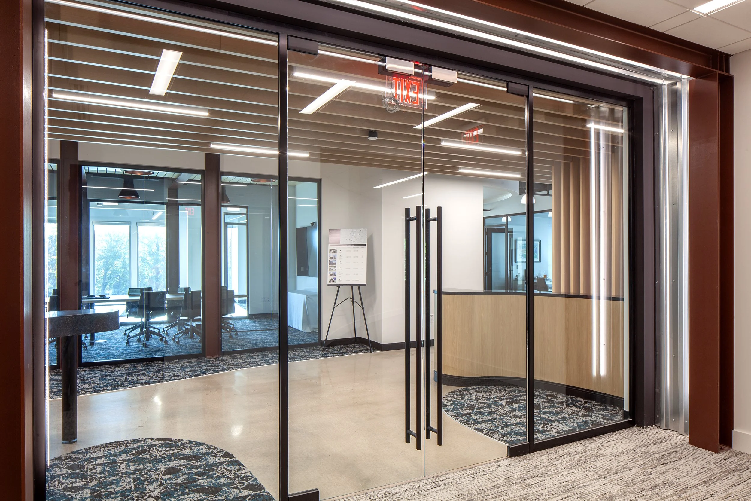
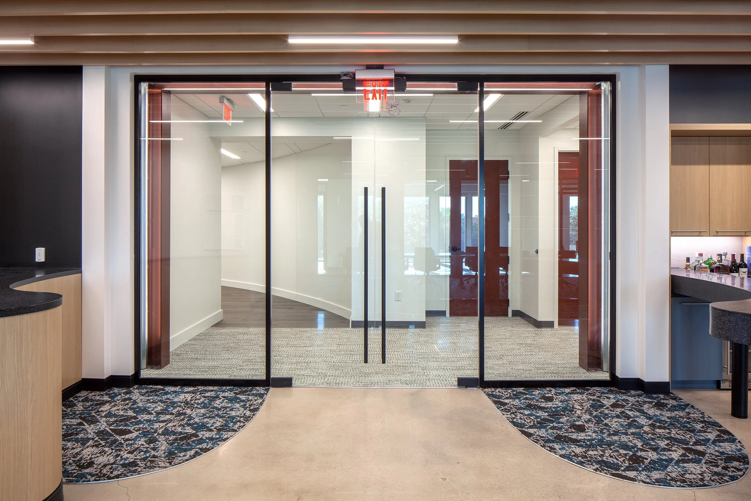
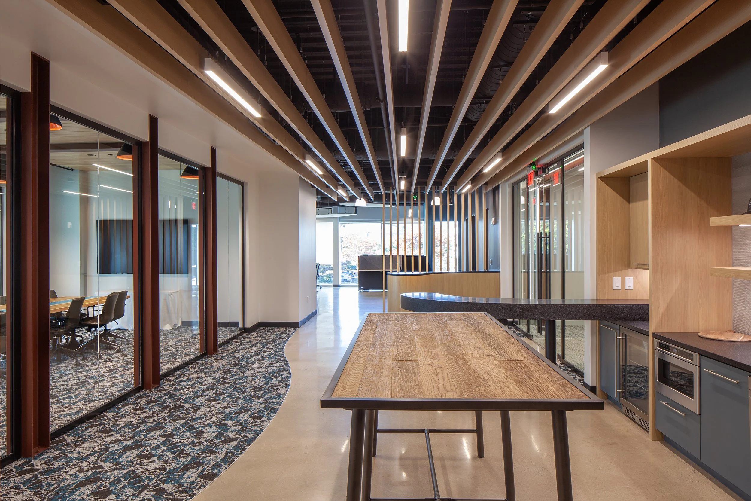
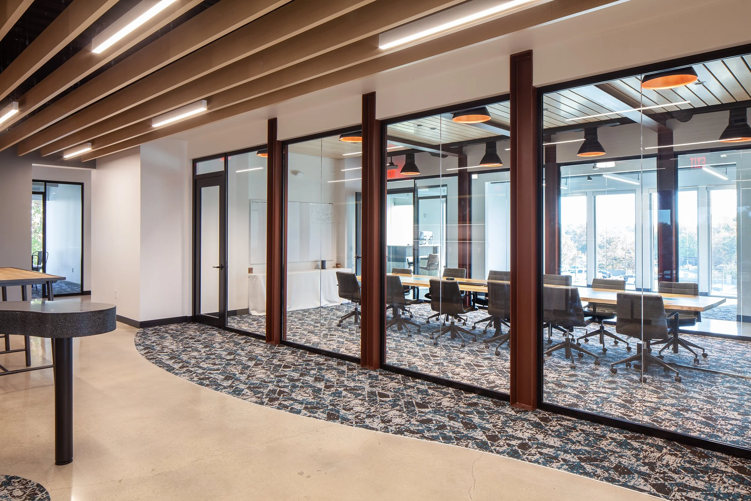
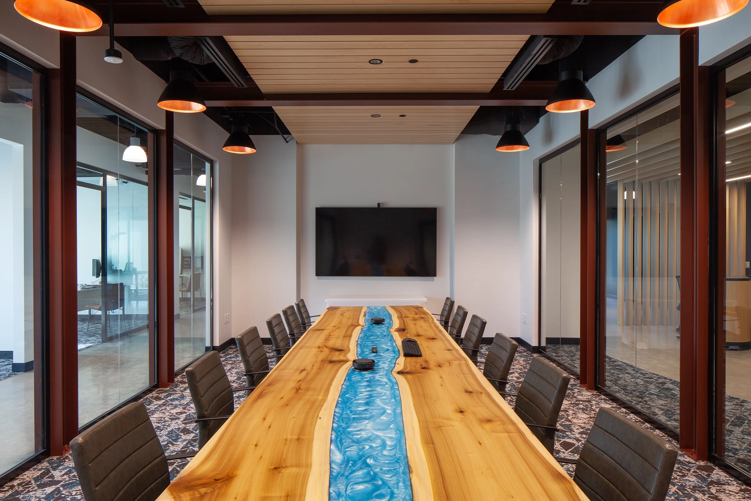
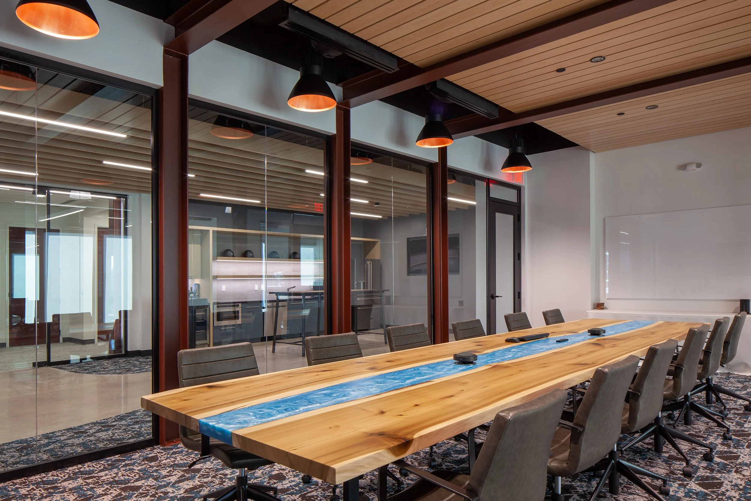
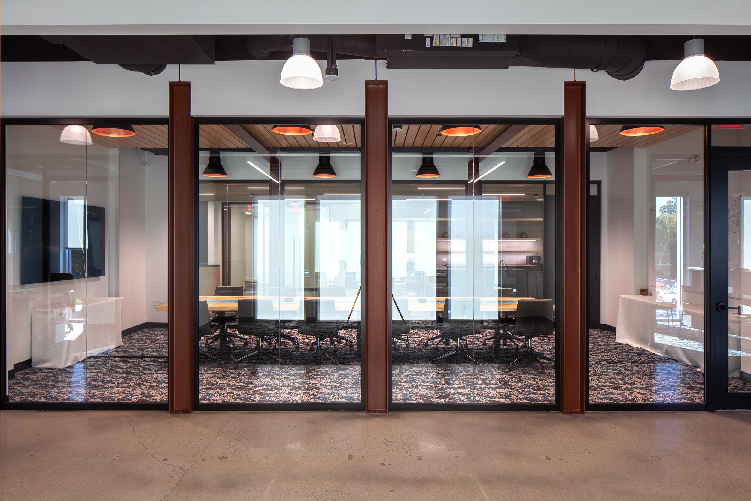
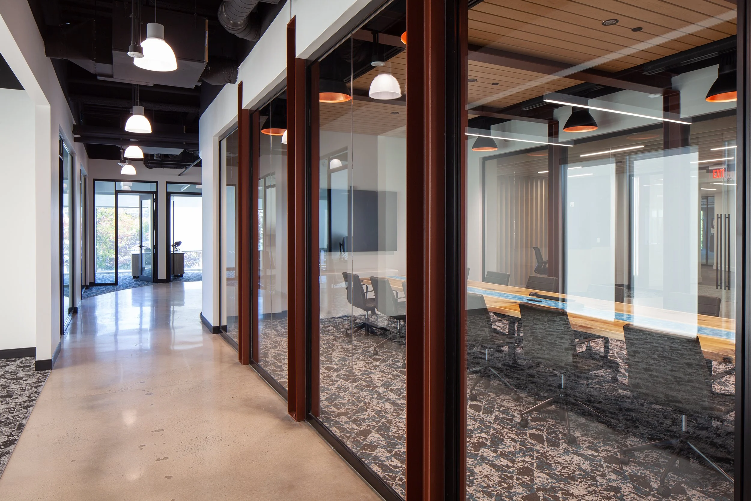
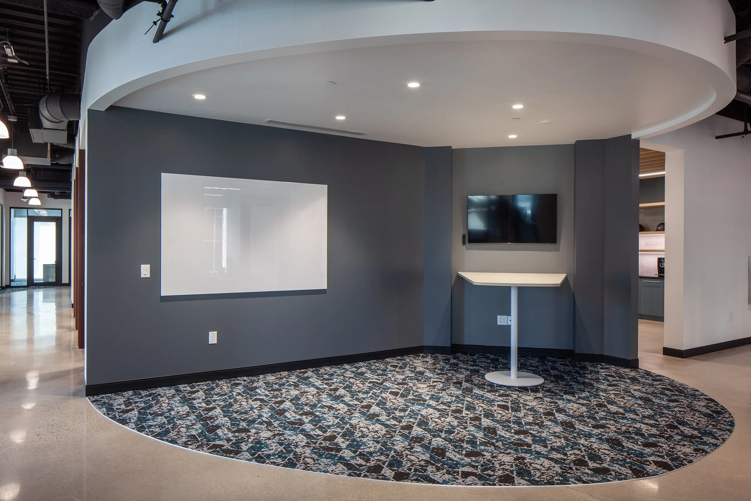
Designed for a client focused in industrial development, this office upfit celebrates the materials and structural language that define their work. Exposed I-beams become intentional design features at the entry and conference room, creating a direct connection between the client’s identity and the space they occupy.
At the heart of the office, a centrally located glass conference room maintains visual connection from every direction, while private offices line the perimeter to maximize access to natural light. Interior glazing allows that daylight to filter deeper into the workplace, creating a bright, connected environment throughout.
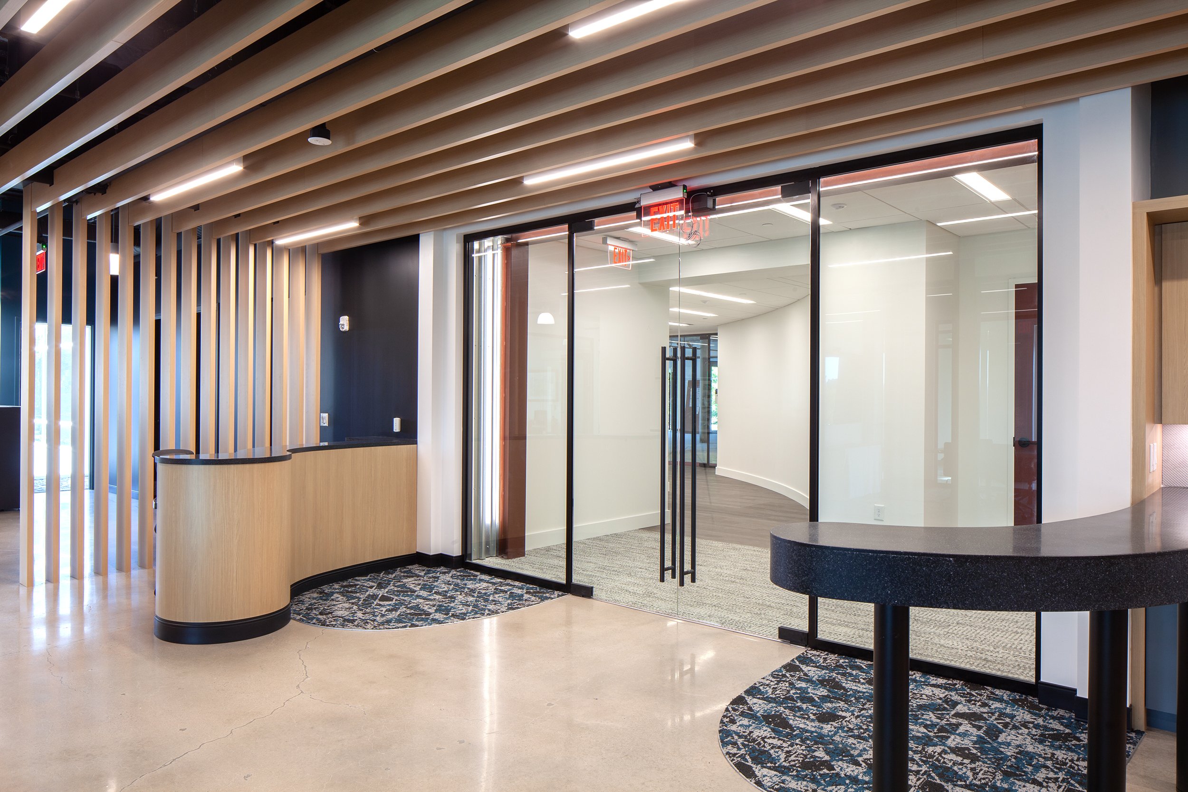
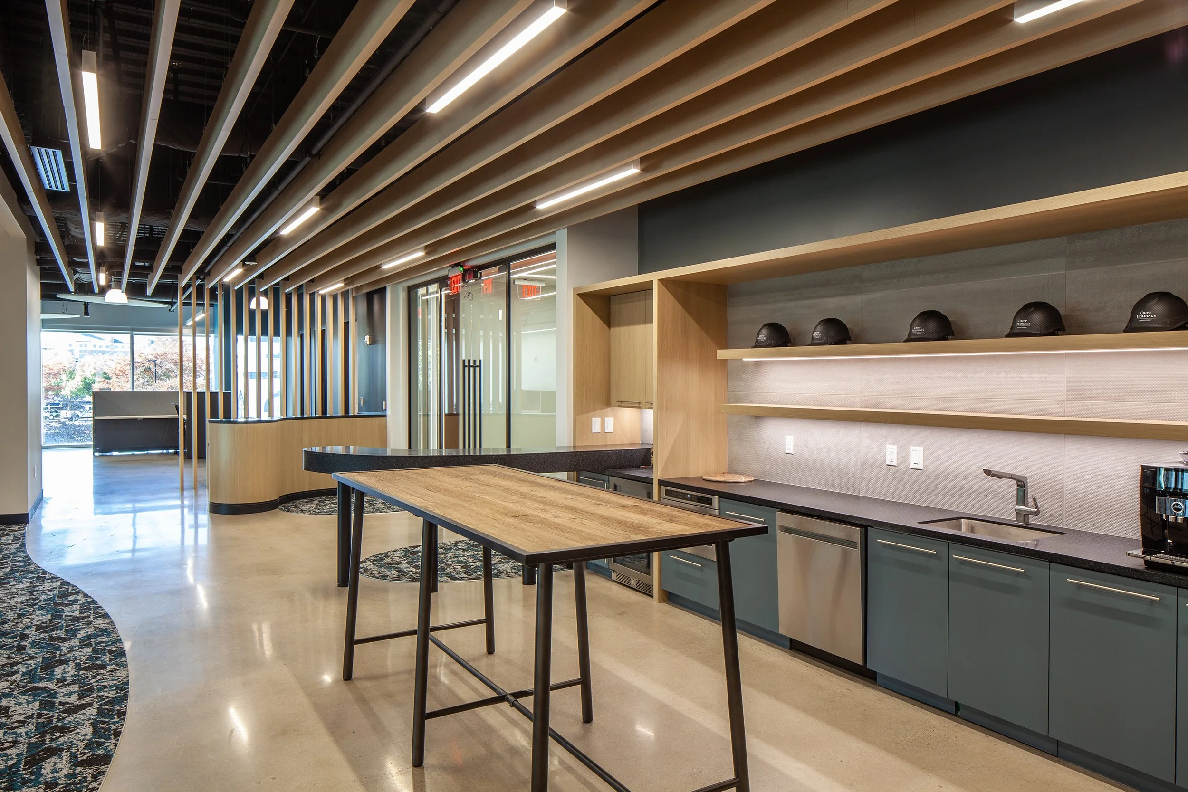
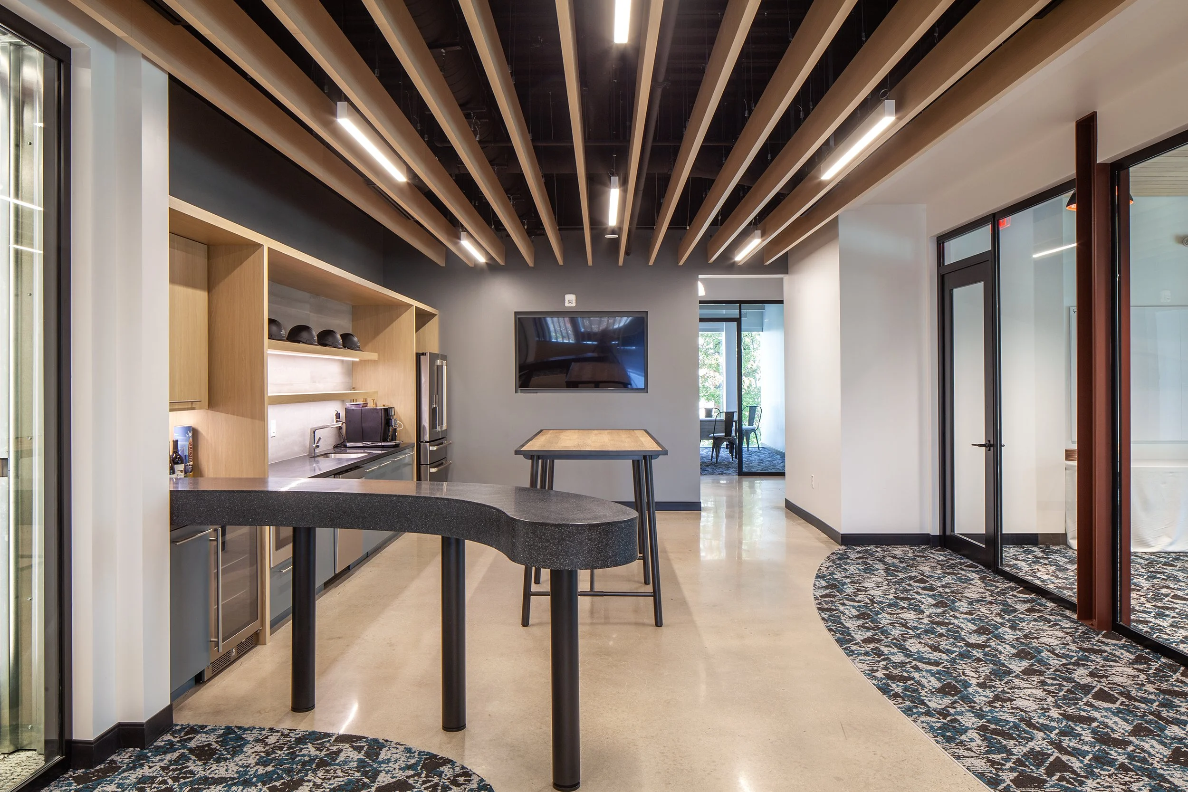
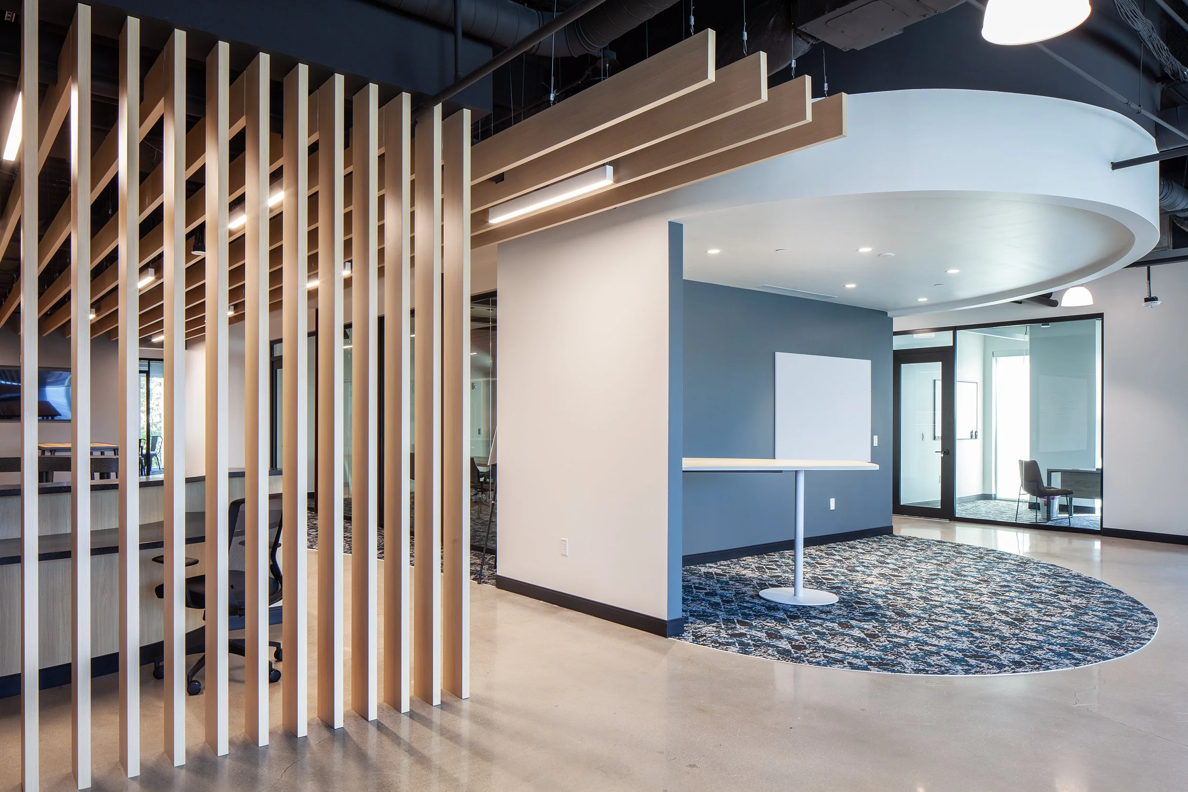
Wood acoustic baffles paired with integrated linear lighting help define and organize the open spaces, balancing the raw character of exposed concrete and steel with softer and warmer textures. Positioned directly off the entry, the break room becomes more than a support space, it serves as a welcoming hub for gathering, entertaining, and everyday connection.
Every element was designed to reflect the client’s industrial expertise while creating a workplace that feels refined, functional, and distinctly their own.